Client
James Andrews and Cecilia Nardini
Typology
Residential
Year
2023-2026
Status
Completed

PROJECT DETAILS
Country
UK
Discipline
Architecture & Interior Design
A three-storey house, drawn around light.
This project forms part of an ongoing portfolio of residential refurbishments that reimagine traditional London terrace houses as calm, contemporary homes while respecting their original character. Our involvement began before the property was purchased, advising the clients during the acquisition process to identify its architectural potential and establish a clear vision for its transformation.
Built around 1900, the Victorian terrace required comprehensive refurbishment together with a new lower ground floor extension to accommodate the evolving needs of a young professional family. The design reorganises the house around a series of light-filled, interconnected spaces that encourage family life while providing moments of privacy, retreat and connection to the garden.
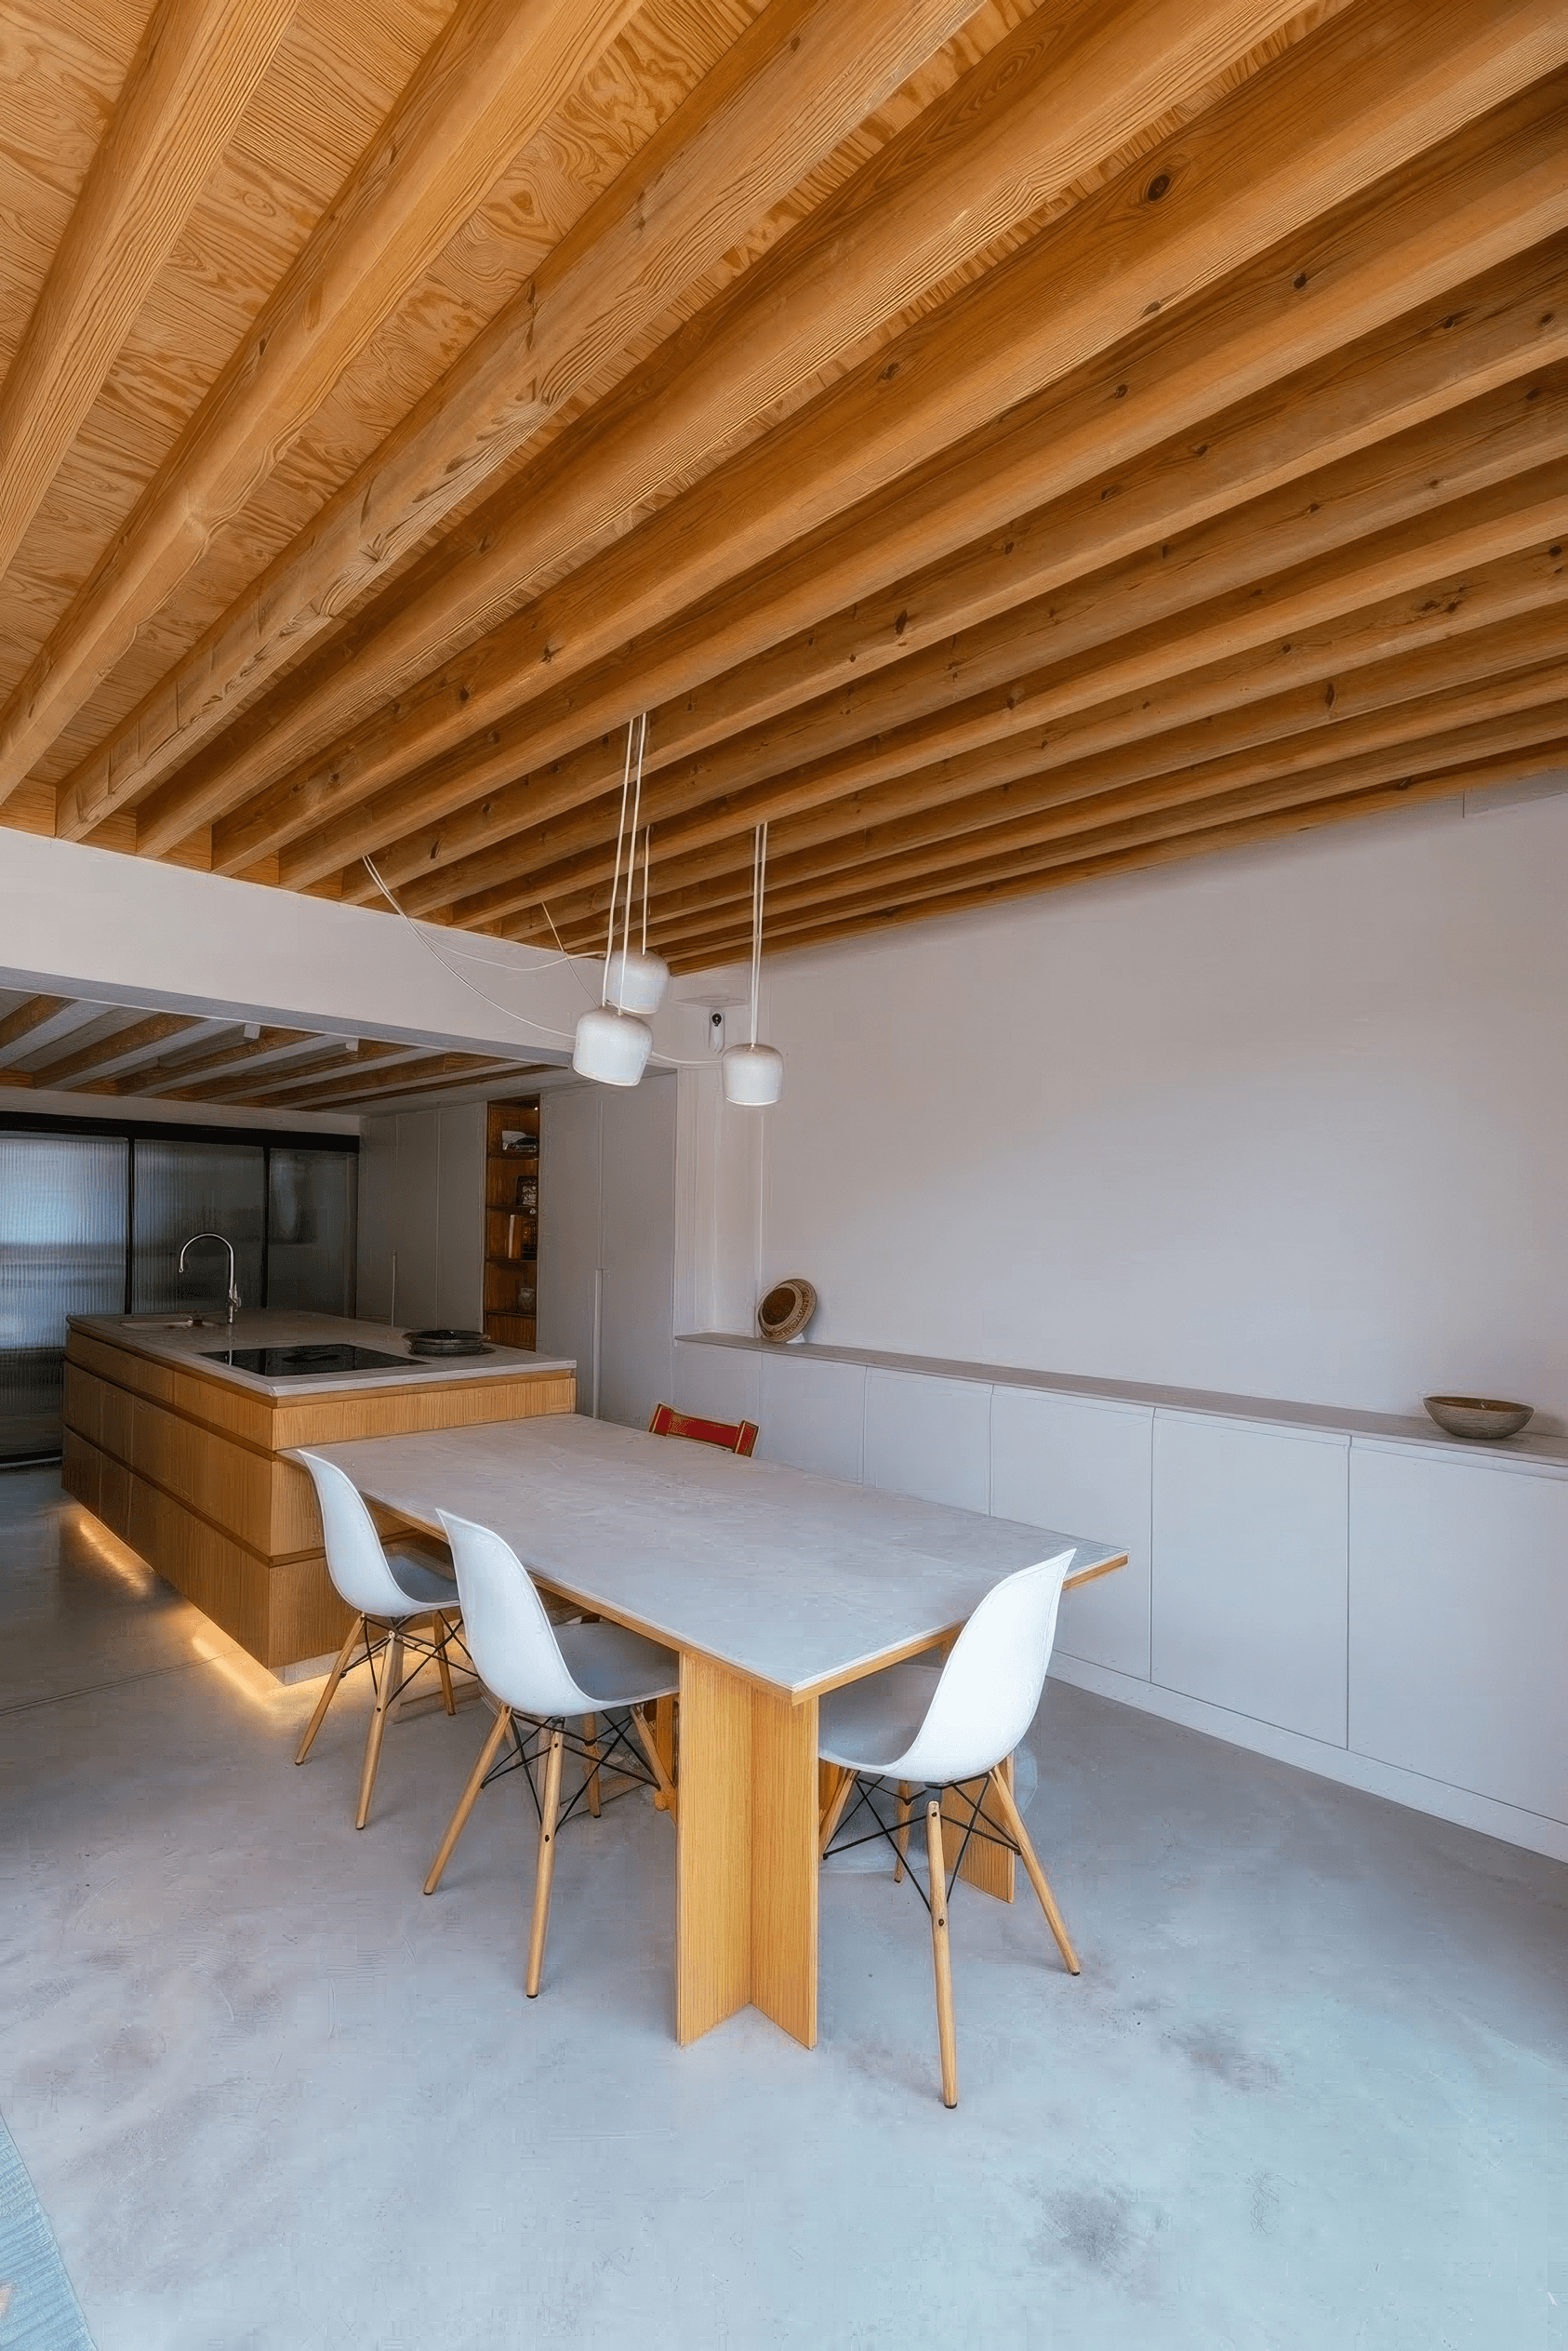
The intervention involved the complete reconstruction of the interior, including bespoke joinery, finishes, building services and fittings. At the heart of the proposal is a new lower ground floor centred around cooking, dining and entertaining, complemented by a guest bedroom to the front and generous openings that strengthen the relationship between the interior and the rear garden. The landscape design for both front and rear gardens continues as part of the wider masterplan.
The project reflects our belief that contemporary architecture should be both restrained and expressive. Natural materials—including oak, exposed concrete and finely rendered surfaces— are combined with a disciplined approach to detailing, where every junction has been carefully considered. Some elements align with absolute precision to reinforce a calm, ordered aesthetic, while others are intentionally displaced, introducing subtle moments of tension and complexity with balanced asymmetry that give the interiors their character.
The complete reconstruction of the main staircase became the defining architectural gesture of the project. Conceived as a sculptural vertical element inserted into the original Victorian shell, the staircase establishes a distinctly contemporary identity while connecting all three floors and culminating in a crow’s nest study beneath the roof. Open oak treads maximise the passage of natural light through the house and appear to float, being invisibly fixed flush to the party walls and supported by a central structural spine. The leading edge of every tread aligns precisely with the adjoining timber wall panelling, allowing the material palette and detailing to flow uninterrupted throughout the circulation spaces and reinforcing a unified architectural language.
Oak is used consistently throughout the bespoke joinery to provide warmth, continuity and a timeless quality. Every part of the compact three-storey, 50 m2 footprint has been carefully considered to maximise functionality without compromising generosity of space. Through carefully choreographed volumes, precise detailing and the thoughtful use of natural materials, the house demonstrates how a traditional London terrace can be transformed into a contemporary family home that feels significantly larger than its physical footprint while remaining rooted in the character of the original building.




London, UK
Ibiza, Spain
Delhi, India
Copyright ©2026 John Davies
Cookie Policy
Privacy Policy
Terms of Use