Client
Stuart Rawnsley
Typology
Residential
Year
2023-2026
Status
Ongoing

PROJECT DETAILS
Country
Spain
Discipline
Architecture & Interior Design
A house between a finca and a villa.
This project forms part of an ongoing portfolio of high-end residential work in Ibiza, Spain. The Balearic islands are exceptional opportunities for luxury investment while providing a unique setting for innovative architectural design. Two distinct architectural typologies have emerged on the island.
The first is the refurbishment of traditional farmhouses, now synonymous with the iconic Ibiza finca. Characterised by thick stone walls, rough white lime render, small deeply recessed windows that respond to the Mediterranean climate, low ceilings, and structurally expressive juniper beams and posts— many of which are now protected—these humble agricultural buildings have evolved into some of the island's most sought-after homes.
Once occupied by peasant farmers, they are now carefully restored for an international clientele seeking a more discrete and ‘authentic’ lifestyle.The second typology is the contemporary white villa, often defined by crisp rectilinear forms, expansive glazing, and seamless connections between interior spaces and panoramic sea views. These houses embrace sophisticated building services, generous open-plan living, and a level of comfort that reflects a modern luxury lifestyle.
This project sits deliberately between these two architectural traditions. It involves the near- complete reconstruction of an existing dwelling to create a seven-bedroom family home on a steeply sloping site. Such sites present opportunities for dramatic spatial experiences while introducing significant technical and architectural challenges, particularly when working withinthe constraints of an inherited footprint characterised by multiple level changes and fragmented geometry.
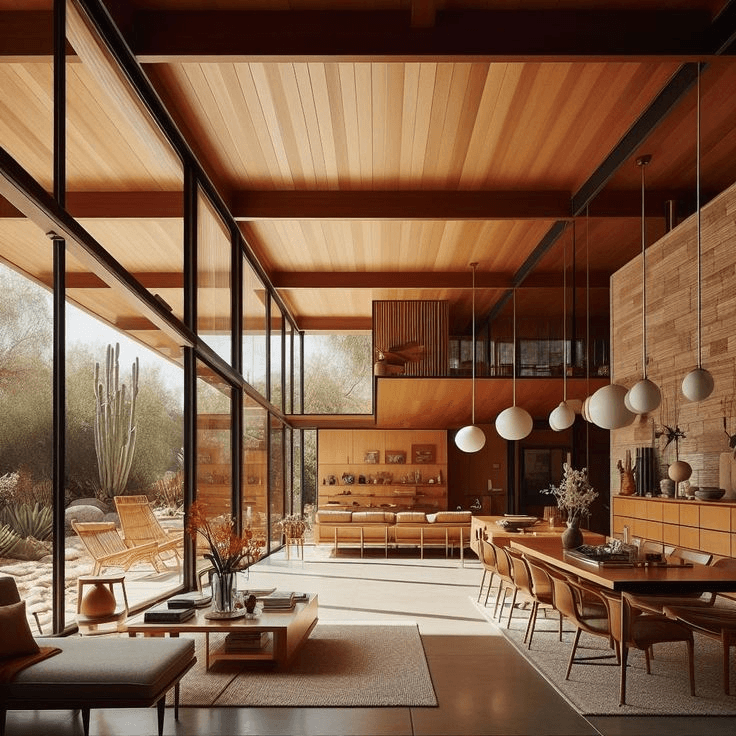
The design responds through a composition of stacked volumes that step naturally with the landscape. Textured, pigmented render references the material character of the traditional finca, while finely detailed timber screens provide solar shading, privacy, and visual warmth both internally and externally. The project also draws inspiration from Californian Mid-Century Modern architecture, combining large-span black steel structures with tall, carefully proportioned vertical openings that frame views and control natural light.
The overarching design philosophy reflects our continuing commitment to architectural minimalism, meticulous craftsmanship, sustainable materials, and a strong connection between architecture and its natural setting. Rather than replicating either the traditional finca or the contemporary white villa, the project seeks to establish a dialogue between the two, creating a home that is unmistakably rooted in Ibiza while expressing a confident contemporary identity




London, UK
Ibiza, Spain
Delhi, India
Copyright ©2026 John Davies
Cookie Policy
Privacy Policy
Terms of Use